Configure
Choose dimensions, construction, materials, compartments, doors, drawers, drilling and fittings in a guided settings window.
 CustomCabinet
Cabinet design automation for Autodesk Fusion
Create made-to-measure cabinets at the moment you need them—without starting from a fixed library. Configure the construction, fittings and materials, then continue working with the familiar Fusion tools.
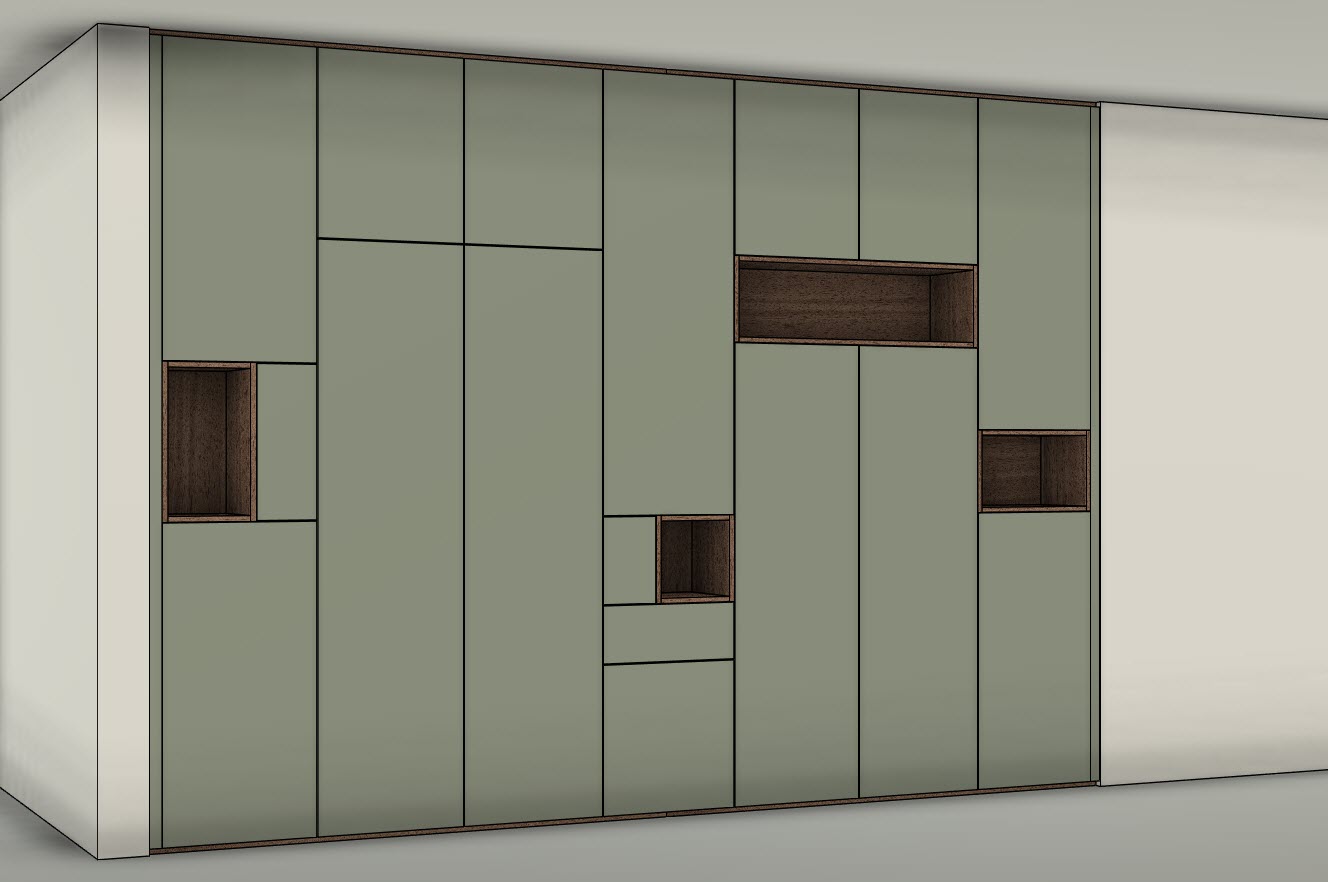
One focused workspace

A practical workflow
Start with a plinth, generate cabinets from your own dimensions and finish the installation with fillers, finished sides and handle profiles. CustomCabinet automates repetitive geometry while keeping the Fusion model open for your own additions.
Choose dimensions, construction, materials, compartments, doors, drawers, drilling and fittings in a guided settings window.
Create an organised cabinet or cabinet row with named components and the requested production details.
Adjust supported settings and materials later, or continue freely with native Fusion modelling tools.
The cabinet modules
Each module opens a focused settings window in Fusion. Hover over a module—or focus it with the keyboard—to see the principal construction options it supports.
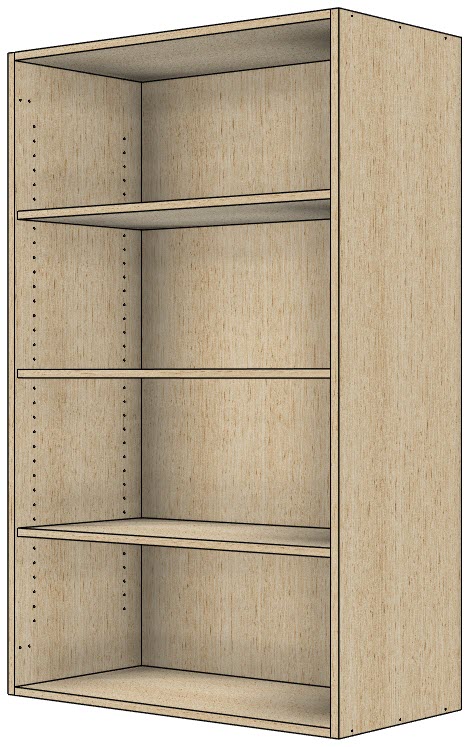
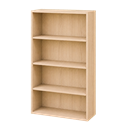
Flexible starting point for straight, blind-corner and L-shaped cabinets.
Carcass and back constructions, cabinet rows, shelves, doors, hinge drilling, 32 mm rows, LEGRABOX and MOVENTO/TANDEM workflows, connections and handleless profiles.
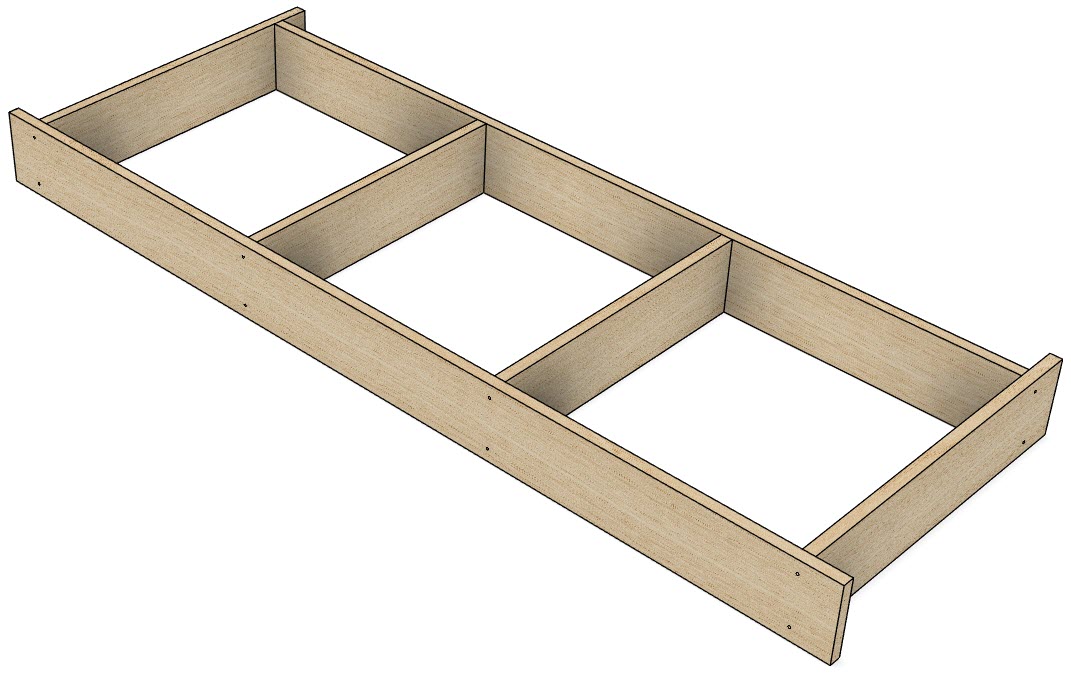
Create the supporting platform before placing the cabinet row.
Equal or custom cross connectors, floor clearance, drilling and optional finished plinths at the front, sides and rear, including configurable extensions.
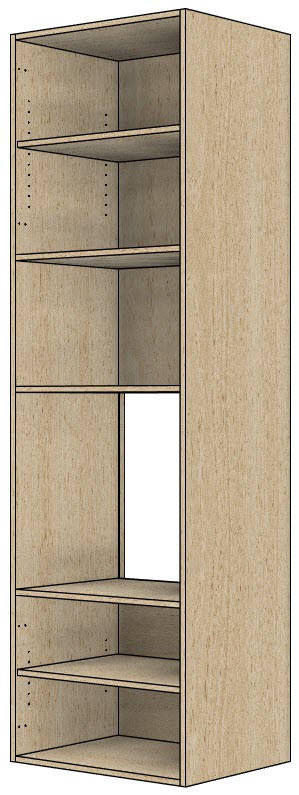
A tall cabinet organised into horizontal compartments.
Fixed shelves, optional compartment backs, connections, 32 mm rows, adjustable shelves, doors, drawers and inner drawers per compartment.
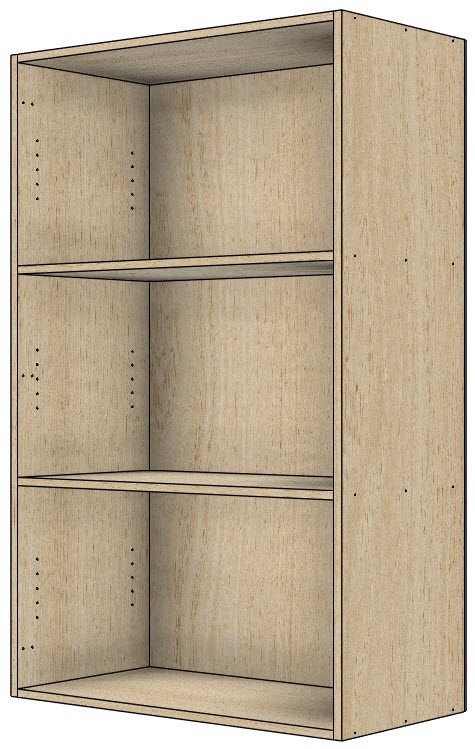
Structural fixed shelves combined with a continuous cabinet back.
Back joints, connections, hole rows, adjustable shelves, doors, hinge drilling, drawers and inner drawers for each compartment.
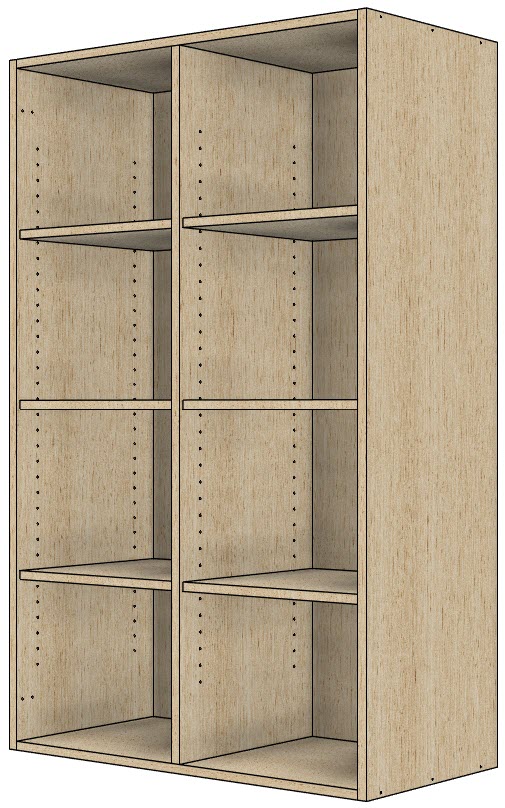
Continuous vertical partitions with equal or custom compartment widths.
A continuous back, configurable connections and 32 mm rows, shelves, doors, hinge drilling and an optional continuous L-shaped handleless profile.
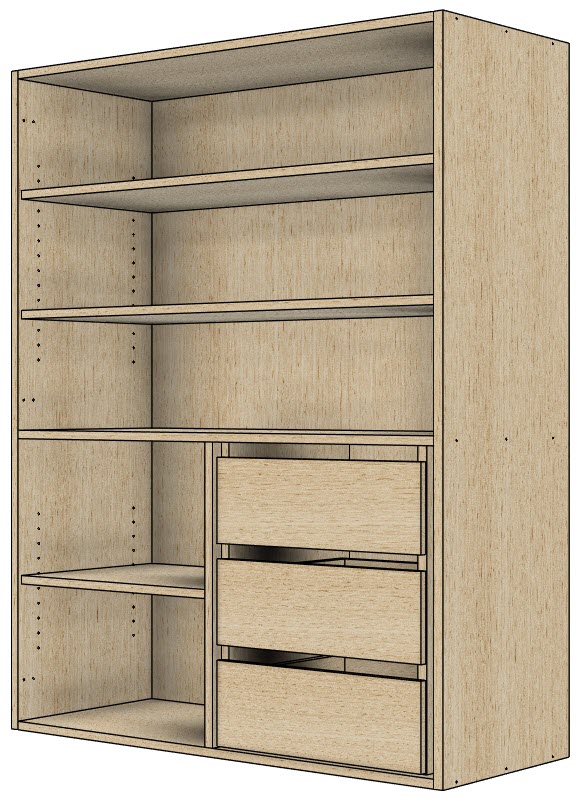
Combine horizontal and vertical fixed divisions in one cabinet.
Horizontal-first or vertical-first layouts, equal or custom sections, connections, 32 mm rows, shelves, doors and drawer systems per section.
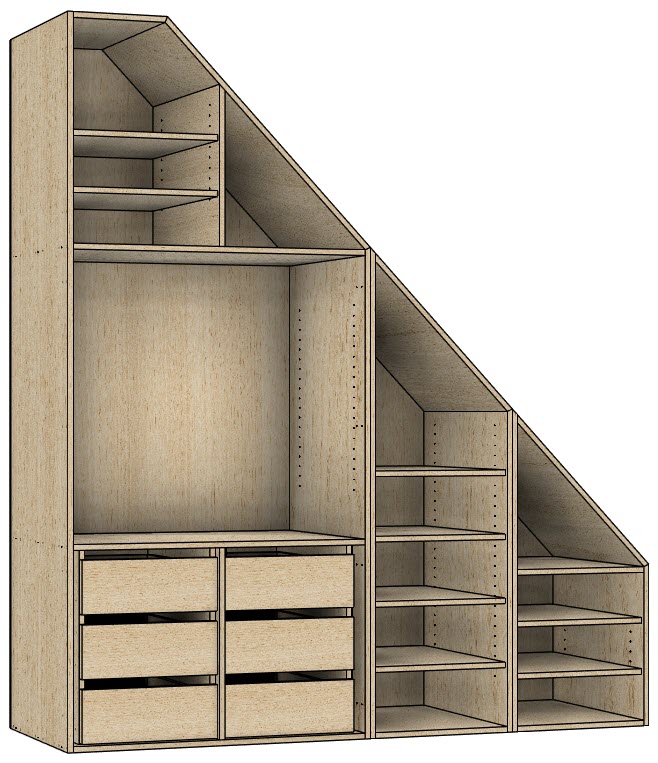
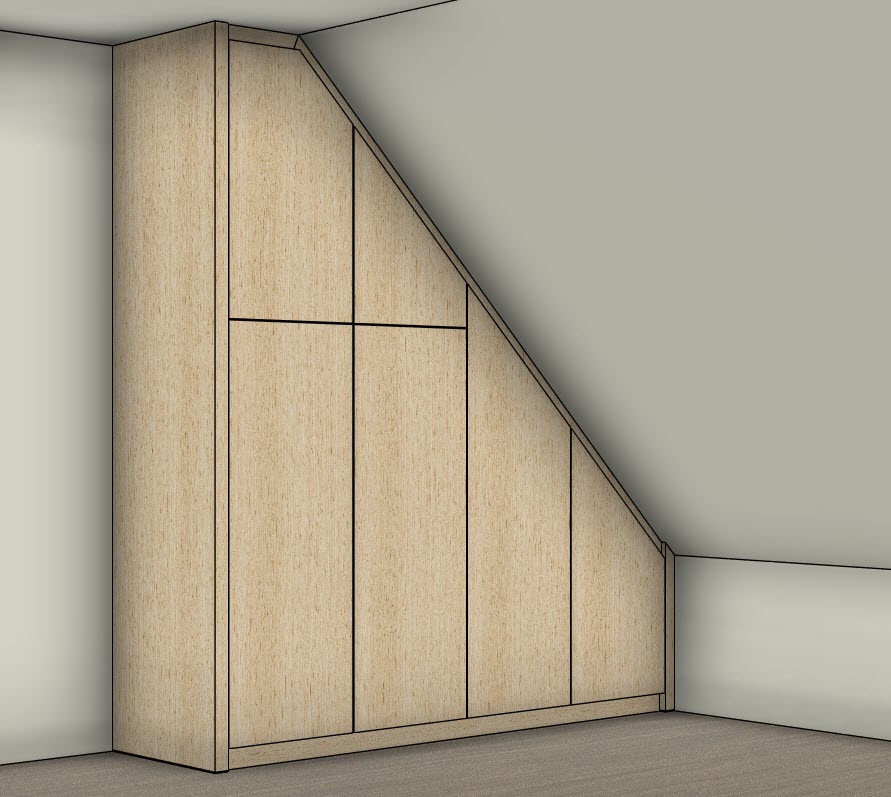
Generate a complete cabinet wall below a slope visible from the front.
Measured room geometry, calculated cabinet widths and fillers, individual grid and back layouts, slope-aware doors, drilling, shelves and rectangular drawer sections.
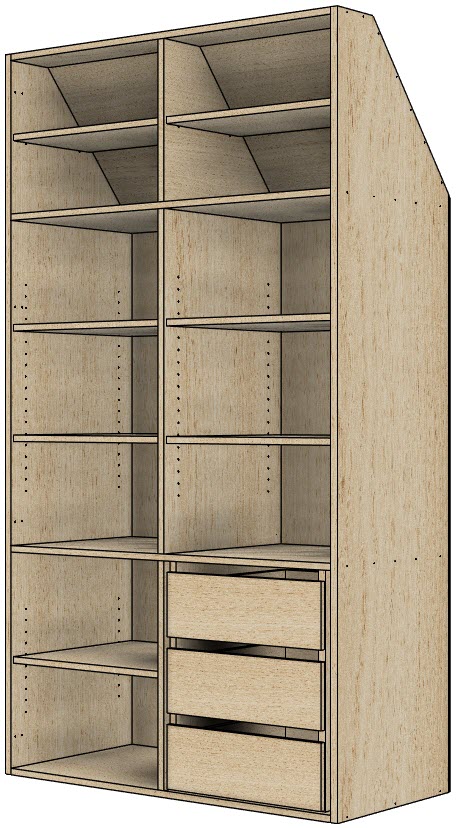
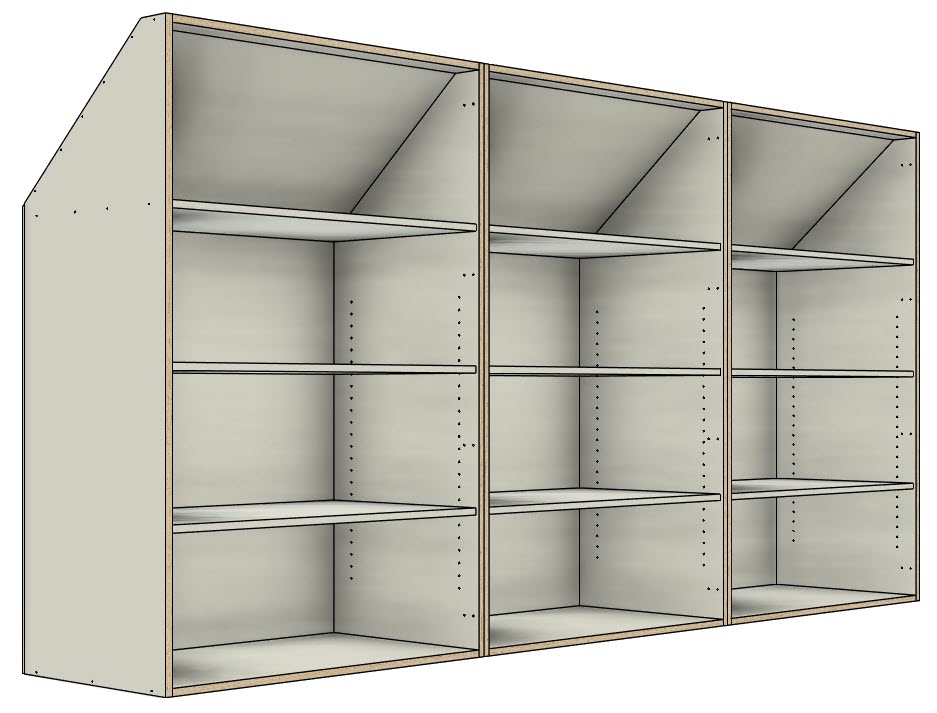
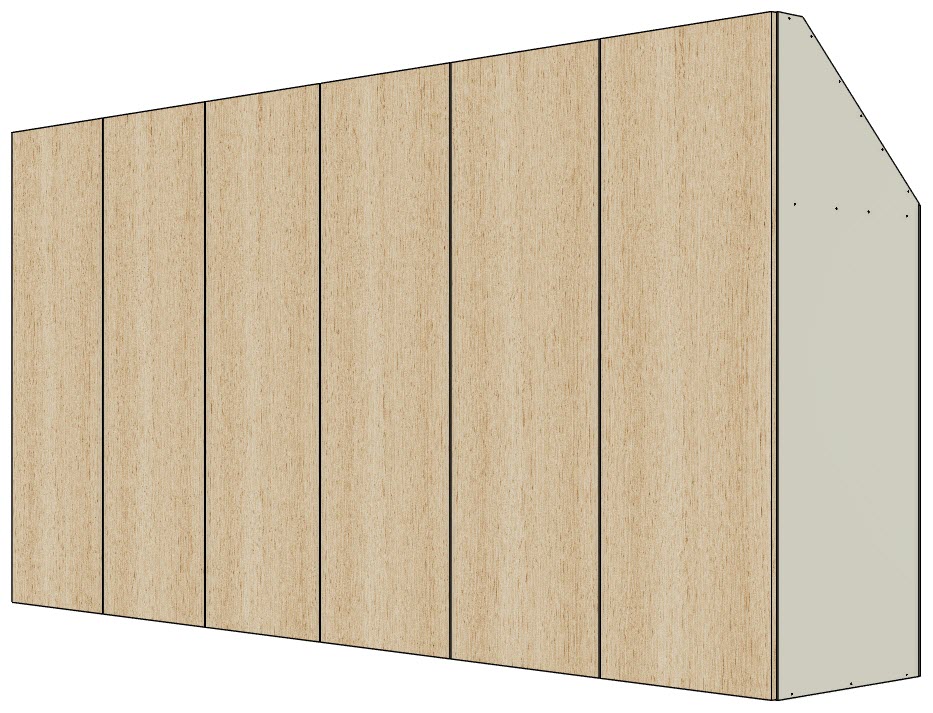
A straight-front cabinet below a slope visible from the side.
Calculated flat and sloped top parts, an optional rear kink shelf, grid and back options, connections, hole rows, doors, shelves and rectangular drawer sections.
Complete the cabinet installation with made-to-measure finishing elements.
Finished side panels, straight and double fillers, mitred corners, hollow finishes, measured paths, overhangs and optional compact strips below floor-standing parts.
Keep existing work editable
Change materials and supported thicknesses of existing cabinets, plinths and finishing elements while retaining their placement whenever the geometry can be rebuilt safely.
Reopen the stored settings of a supported cabinet, plinth, filler, finished panel or grip profile and rebuild it without changing its saved placement.
Additional utilities
Transfer supported hinge or LEGRABOX EXPANDO machining to custom fronts.
Temporarily suppress or restore cabinet front labels.
Update numbering and link finishing elements without rebuilding geometry.
One design, two useful views
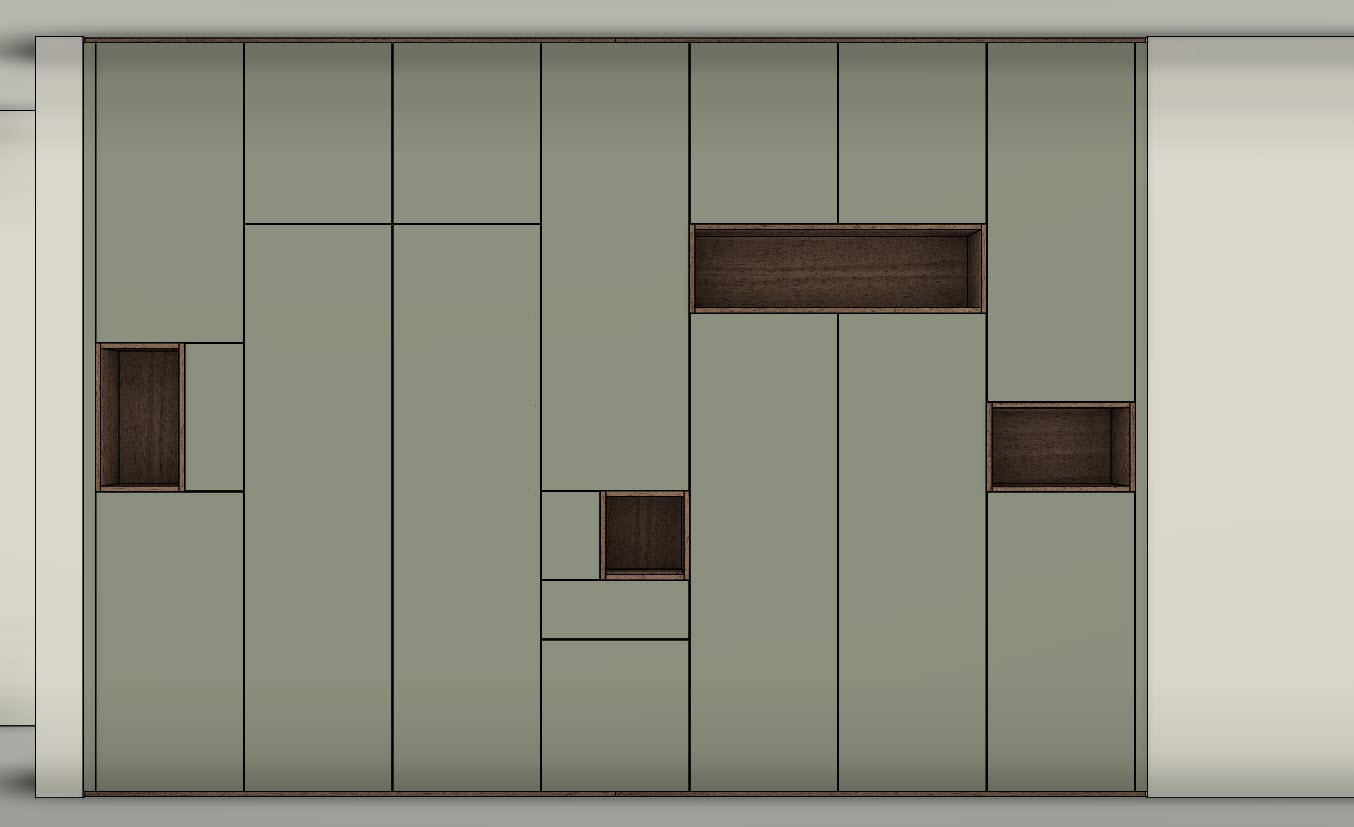
Switch between the finished cabinet wall and its internal layout. Shelves, drawer systems and individual compartments remain visible and organised in the Fusion model.
Detail without repetitive modelling
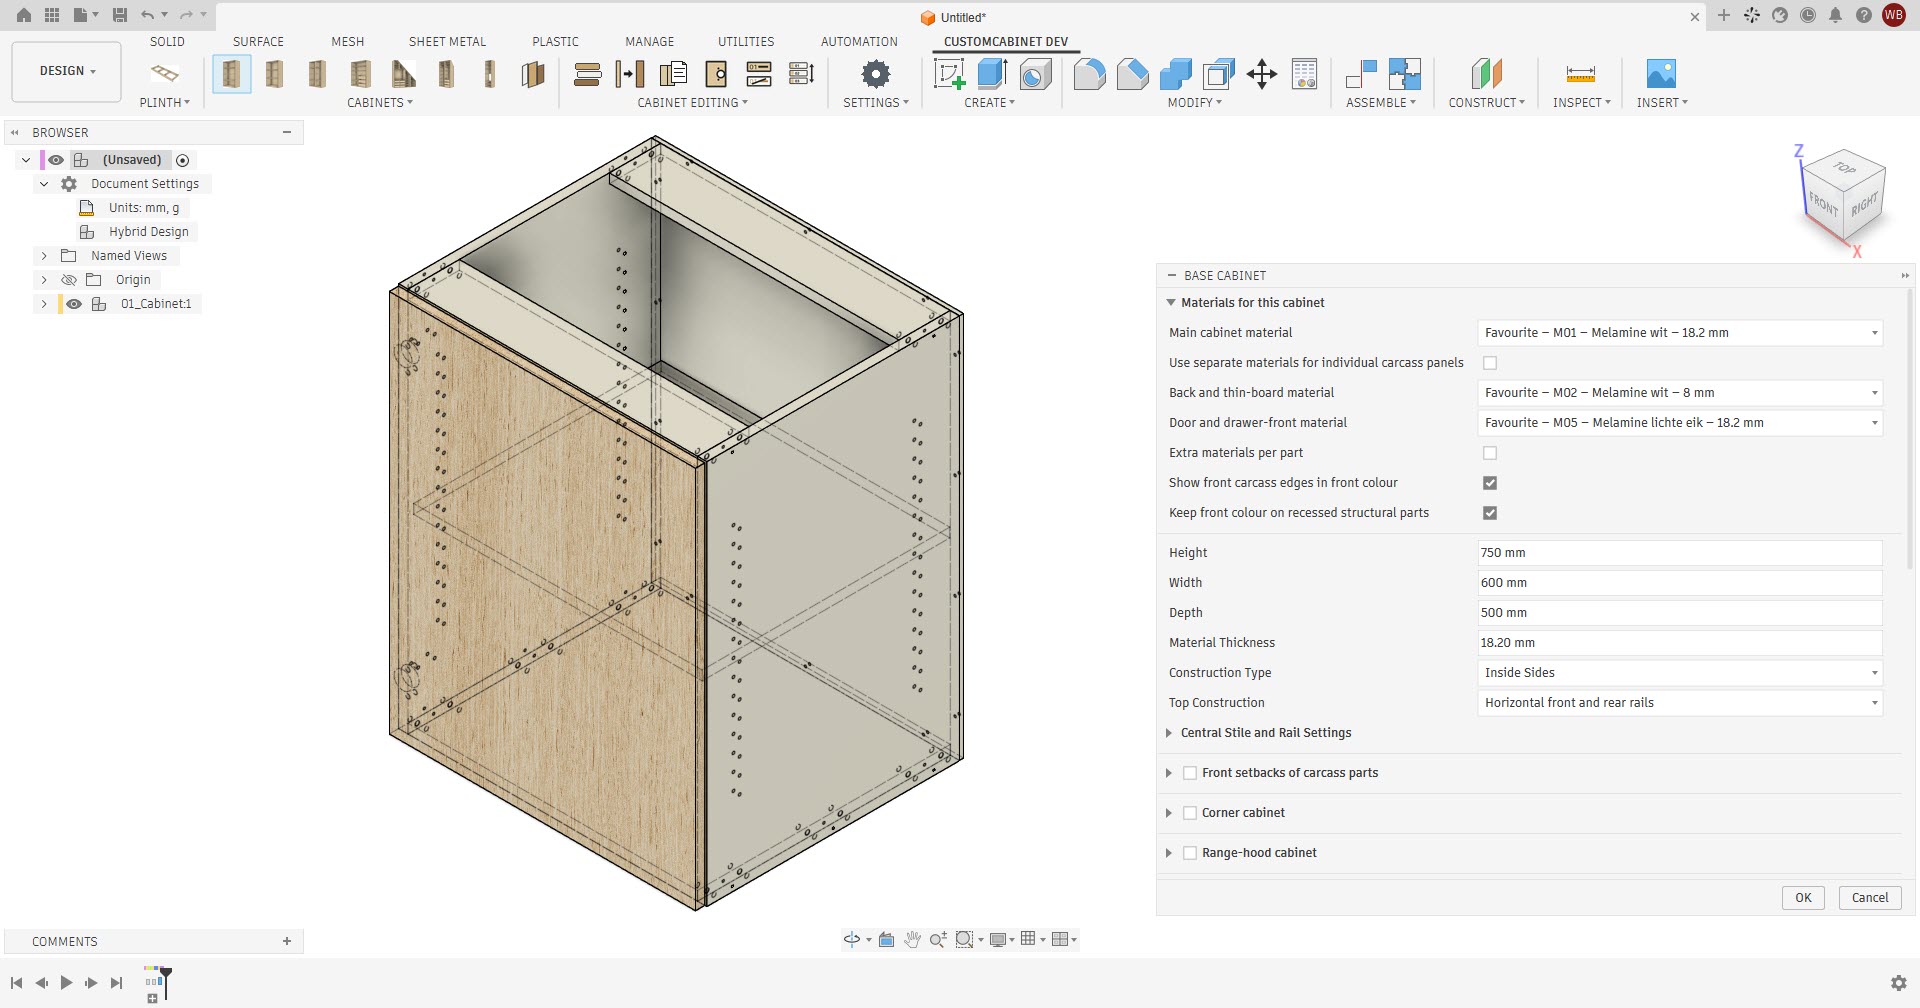
Set overall dimensions, sheet materials, panel construction, backs, doors, shelves and fittings from one structured dialog.
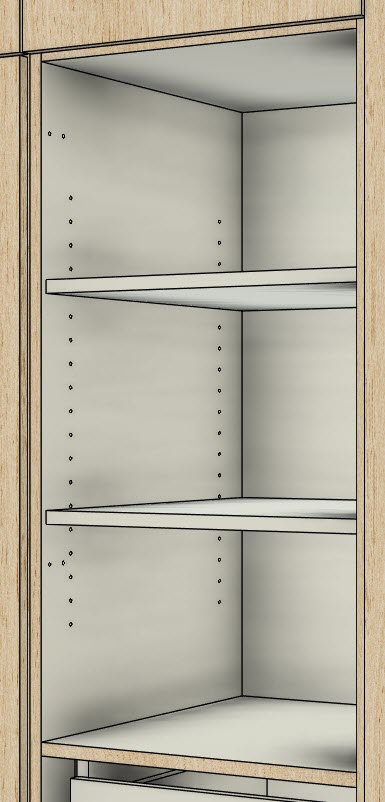
Add supported shelf-pin rows, hinge drilling and connection details based on the selected construction.
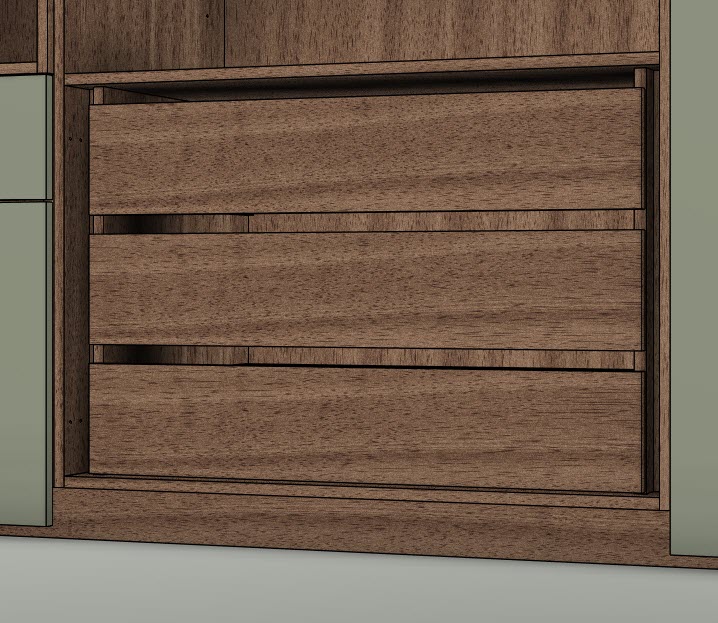
Configure external or internal drawers, including supported LEGRABOX and MOVENTO/TANDEM workflows.
Made-to-measure spaces
Pro modules help create cabinet walls with a sloped front, changing depth or a sloping top—useful for attic rooms and other non-standard spaces.
Choose the right starting point
Both editions use the same compatible cabinet data. Start with the focused Base Cabinet workflow or choose Pro for complete room and cabinet-wall projects.
Essential cabinet workflow
For complete custom interiors
CustomCabinet and CustomCabinet Pro are being prepared for the Autodesk Design and Make Marketplace. Final availability and commercial details remain subject to publication approval.
Questions or launch information
CustomCabinet is being prepared by an independent developer in Belgium for cabinetmakers, interior builders, educators and experienced Fusion users.